


Catchfrench Crescent, Liskeard, PL14 3FB
Key Information
Key Features
Property Description
A three-bedroom end of terrace home perfect as a first home or family home boasting a garage, driveway and an enclosed rear garden. Quote MK1553630 to view this property. Located in a convenient position on the outskirts of Liskeard with easy access to retail and business parks and the A38, this family home is currently offered for sale chain ready. On the ground floor, the entrance hall provides access to the downstairs WC, a practical addition for any busy household, and leads into the spacious lounge which looks to the front aspect. Running across the rear of the house you will find the kitchen/diner, offering ample room for cooking & dining with direct access to the rear garden. On the...
A three-bedroom end of terrace home perfect as a first home or family home boasting a garage, driveway and an enclosed rear garden. Quote MK1553630 to view this property.
Located in a convenient position on the outskirts of Liskeard with easy access to retail and business parks and the A38, this family home is currently offered for sale chain ready. On the ground floor, the entrance hall provides access to the downstairs WC, a practical addition for any busy household, and leads into the spacious lounge which looks to the front aspect. Running across the rear of the house you will find the kitchen/diner, offering ample room for cooking & dining with direct access to the rear garden.
On the first floor you will find three well-proportioned bedrooms. The master bedroom benefits from a private ensuite shower room, providing a touch of luxury. Bedroom 2 and Bedroom 3 are both comfortable spaces, suitable for family members or guests. A well-appointed family bathroom serves these additional bedrooms.
Externally, the property features a single garage and a driveway to the side providing convenient off-road parking. The enclosed rear garden offers a private and secure outdoor space which is tiered into 2 areas perfect for outdoor seating and gardening. Fitted with Gas Central Heating and Double Glazing, the property holds an EPC of 77C and is registered in Council Tax Band C.
Lounge: 5.3m x 2.5m (17'4" x 8'2")
Kitchen/Diner: 4.5m x 2.7m (14'9" x 8'10")
Bedroom 1: 3.6m x 2.6m (11'9" x 8'6")
Bedroom 2: 3.1m x 2.6m (10'2" x 8'6")
Bedroom 3: 2.6m x 1.9m (8'6" x 6'2")
Outside - Single Garage


Location
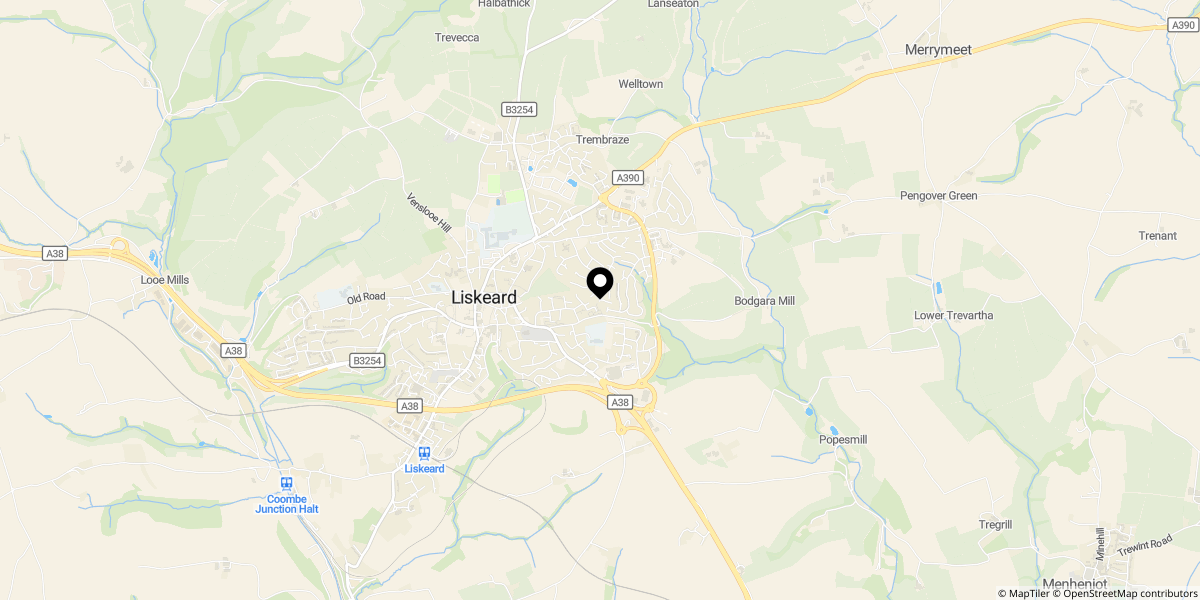
Approximate location shown for privacy. Click the map to open it in Google Maps.