


Redwood Drive, Chaddlewood, Plympton, PL7 2FS
Key Information
Key Features
Property Description
A beautifully positioned four-bedroom detached family home in Chaddlewood, offering generous living spaces and a superb south-westerly facing garden with splendid views. This impressive property boasts a large open-plan Kitchen-Breakfast Room and Dining Area, a separate Lounge, and a master bedroom with en-suite, making it perfect for modern family living. Quote MK1566319 to view this impressive home. Upon entering, a welcoming storm porch leads into the spacious entrance hall, providing ample room for coats and shoes and setting the tone for this inviting home. A convenient downstairs WC is also located off the hall. The well-proportioned lounge offers a comfortable retreat, ideal for relaxation, while the heart of the home is undoubtedly the expansive open-plan Kitchen-Breakfast Room and Dining Area,...
A beautifully positioned four-bedroom detached family home in Chaddlewood, offering generous living spaces and a superb south-westerly facing garden with splendid views. This impressive property boasts a large open-plan Kitchen-Breakfast Room and Dining Area, a separate Lounge, and a master bedroom with en-suite, making it perfect for modern family living. Quote MK1566319 to view this impressive home.
Upon entering, a welcoming storm porch leads into the spacious entrance hall, providing ample room for coats and shoes and setting the tone for this inviting home. A convenient downstairs WC is also located off the hall. The well-proportioned lounge offers a comfortable retreat, ideal for relaxation, while the heart of the home is undoubtedly the expansive open-plan Kitchen-Breakfast Room and Dining Area, spanning an impressive 26ft. This bright and airy space is perfect for daily family meals, entertaining, and social gatherings, overlooking the delightful rear garden.
The first floor hosts four well-proportioned bedrooms accessed from a central gallery landing. The master suite is spacious room with built in wardrobes plus its own en-suite shower room, offering a peaceful retreat and taking in the distant views towards Plymouth. The remaining three bedrooms provide comfortable accommodation, all served by a contemporary family bathroom.
Outside, the property truly shines with its generous south-westerly facing garden. Landscaped to include attractive sun terraces and a well-maintained lawn, this outdoor space offers privacy and splendid views, perfect for outdoor entertaining, young children and pets or simply relaxing in the sunshine. A wide driveway provides ample off-road parking and leads to a single garage at the front offering additional storage or secure parking for one car.
This home is ideally situated in Chaddlewood offering excellent access to local amenities, reputable schools and convenient transport links, connecting you easily to surrounding areas with Plympton town centre within easy reach and quick access to the A38 for commuting. The generous plot and superb position make this a truly desirable family home.
Registered in Council Tax Band E, we await the results of the new EPC. The property is fitted with gas central heating and upvc framed double glazing. Quote MK1566319 to view this property.
Room Dimensions:
- Storm Porch
- Entrance Hall
- Downstairs WC
- Lounge: 4.76m x 3.21m (15'7" x 10'6")
- Open Plan Kitchen-Breakfast Room & Dining Area: 7.93m x 3.16m (26'0" x 10'4") Max
- First Floor Landing
- Bedroom 1: 4.32m x 3.22m (14'2" x 10'6")
- Ensuite
- Bedroom 2: 3.68m x 3.21m (12'0" x 10'6")
- Bedroom 3: 2.81m x 2.73m (9'2" x 8'11")
- Bedroom 4: 2.37m x 2.33m (7'9" x 7'7")
- Family Bathroom
- Outside - Single Garage: 5.31m x 2.5m (17'5" x 8'2")


Location
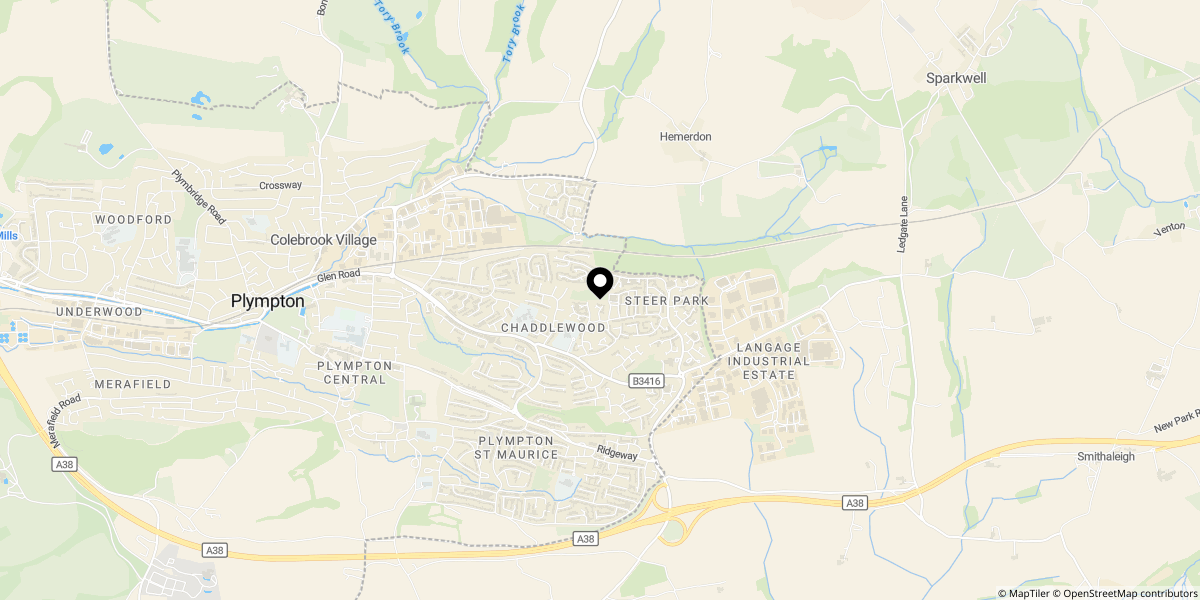
Approximate location shown for privacy. Click the map to open it in Google Maps.